
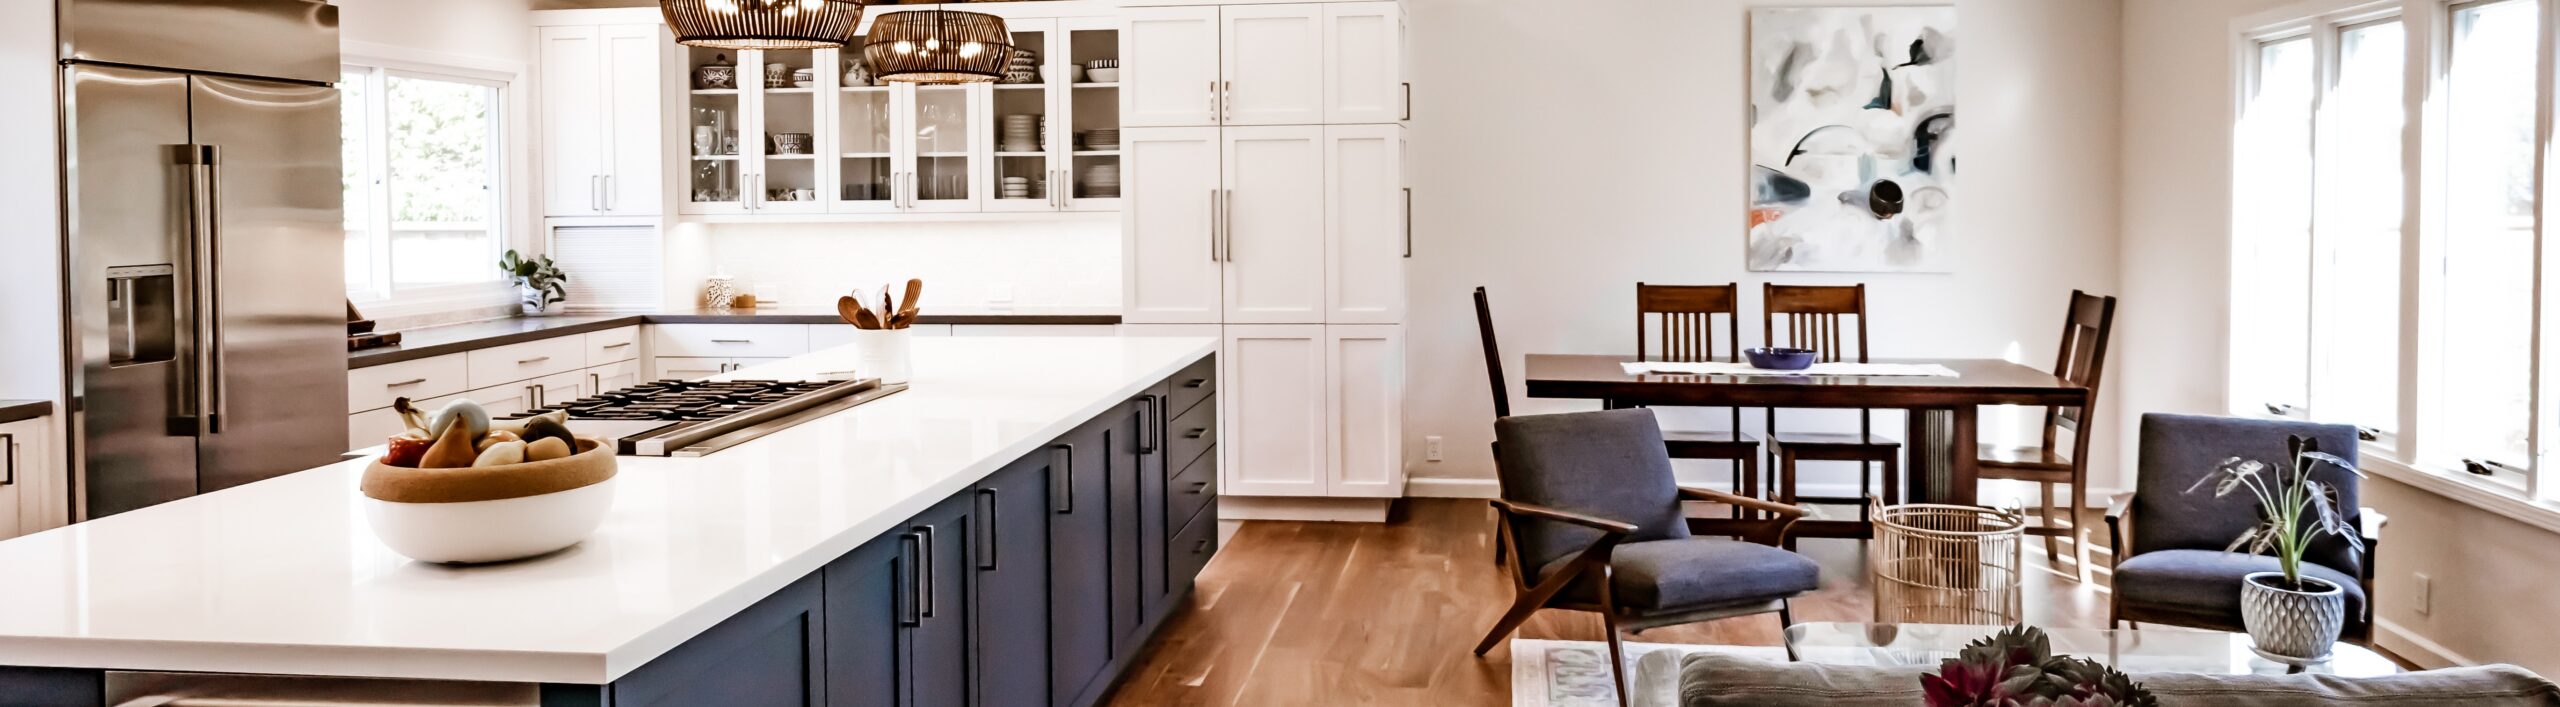
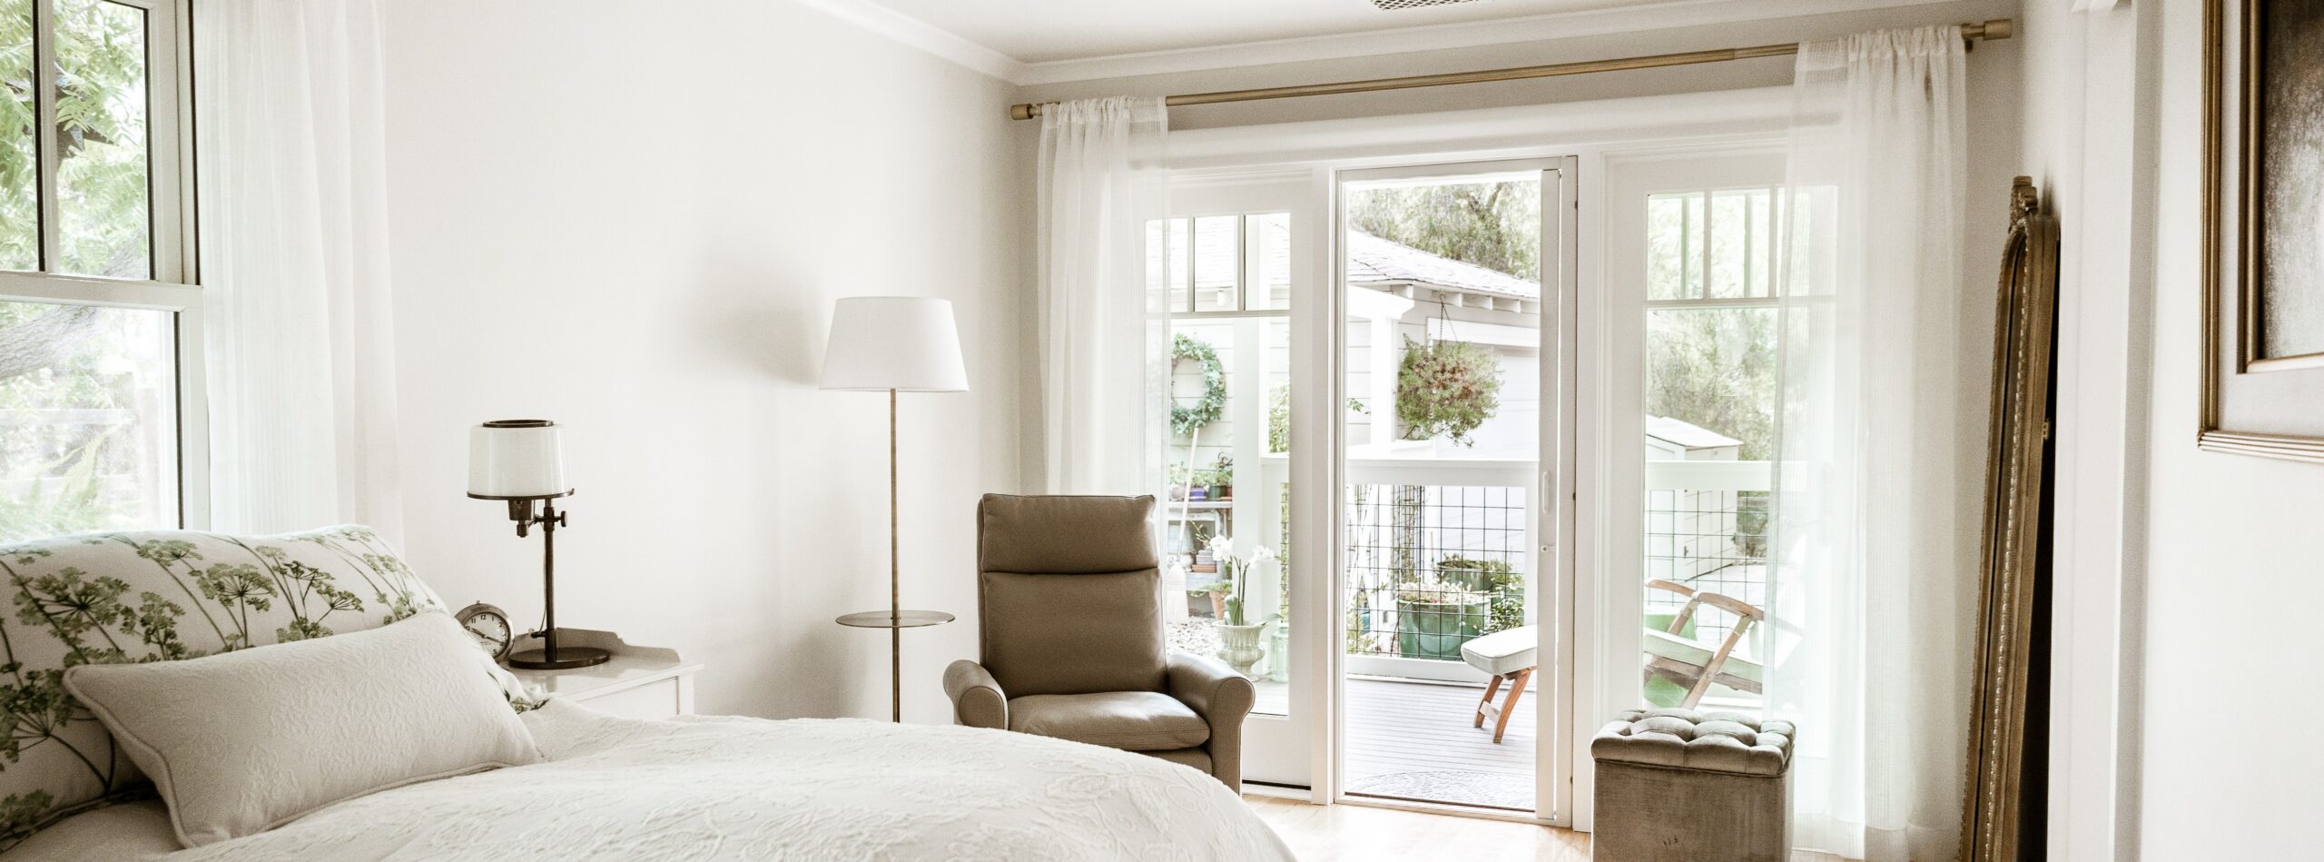
Thoughtfully planning a luxury home renovation in Silicon Valley requires clear answers on timelines, budgets, architectural design, and city permitting. Below are the most common questions homeowners ask Heartwood Residential Design + Build when planning a whole-home remodel, custom addition, or high-end kitchen and bath transformation.
Design-Build Process & Planning
What is the design-build remodeling approach, and how does it differ from traditional contractor hiring?
In traditional remodeling, homeowners hire an architect separately, wait months for drawings, and then bid the plans out to multiple general contractors—frequently finding that bids far exceed their budget. With Heartwood’s design-build model, architectural design, 3D visualization, engineering, budgeting, and construction are unified under one team from day one. This eliminates miscommunication, prevents budget surprises, and cuts project timelines substantially.
How does Heartwood ensure projects stay on budget?
Because our construction team works directly alongside our design team during the planning phase, all material selections, custom cabinetry specifications, and structural requirements are priced in real time before construction agreements are finalized. We believe in meticulous pre-construction planning rather than mid-project change orders.
Budgets, Timelines & Living Arrangements
What are realistic project budgets for luxury remodeling in Silicon Valley?
In Silicon Valley communities such as Campbell, Los Gatos, Saratoga, and Palo Alto, high-end architectural kitchen remodels typically range from 25,000 to 50,000+ depending on custom cabinetry, structural changes, and luxury appliance packages. Primary bathroom suite renovations range from 5,000 to 75,000+. Substantial home additions and whole-home down-to-the-studs architectural transformations range from 50,000 to ,000,000+.
How long does a major whole-home remodel or addition take from concept to completion?
A typical design-build timeline consists of three phases: Phase 1: Architectural Concept & Design (6 to 10 weeks), Phase 2: City Permitting & Engineering (8 to 16 weeks depending on local city planning review in municipalities like Palo Alto, Los Gatos, or San Jose), and Phase 3: Construction (4 to 9 months for whole-home remodels and major additions). Heartwood establishes clear project schedules before demolition begins.
Can we live in our home during a major remodel or addition?
For isolated single-room remodels like an individual bathroom or kitchen, some homeowners choose to stay with temporary kitchen setups. However, for whole-home remodels, major floor plan reconfigurations involving load-bearing wall removals, or multi-room additions, Heartwood strongly recommends temporary relocation during rough framing, electrical, plumbing, and drywall phases for safety, comfort, and project velocity.
Permits, Title 24 & Architectural Guidelines
Does Heartwood handle city building permits, Title 24 energy compliance, and historic reviews?
Yes. Heartwood Residential Design + Build manages the entire permitting lifecycle—including structural engineering calculations, California Title 24 energy calculations, city planning submittals, architectural review board presentations, and all on-site municipal inspections through final sign-off.
Do you have experience remodeling mid-century Eichler homes in Silicon Valley?
Yes. Remodeling an Eichler or mid-century modern home requires specialized knowledge of post-and-beam construction, tongue-and-groove ceilings, concrete slab radiant heating retrofits, and high-performance floor-to-ceiling glass systems. Heartwood approaches Eichler projects with deep respect for mid-century design principles while upgrading insulation, electrical capacity, and structural integrity.
Ready to Discuss Your Silicon Valley Home Remodel?
Connect with Nick and Michelle Yegge to explore your vision, review preliminary budgets, and learn how our collaborative design-build process brings peace of mind to major renovations.