Highland

Highland

Whole Home Remodel

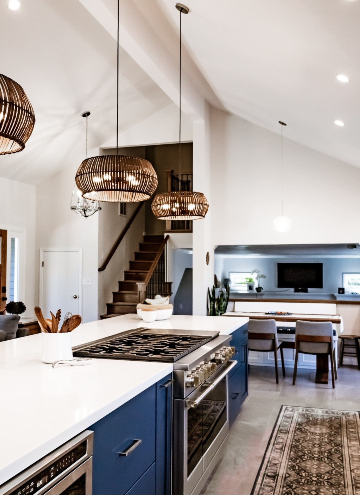
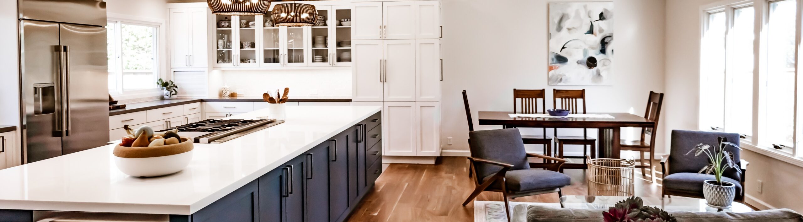
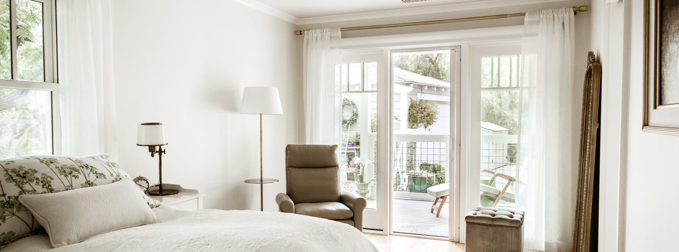
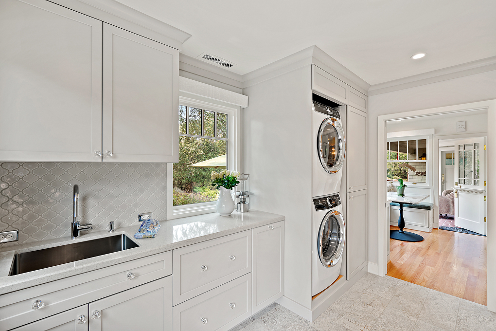
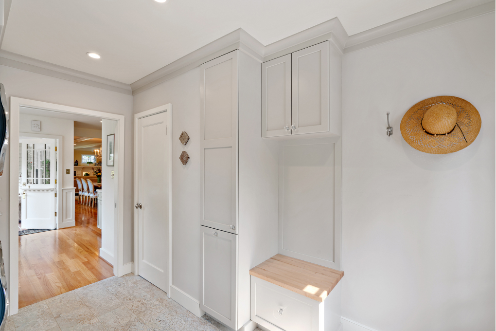
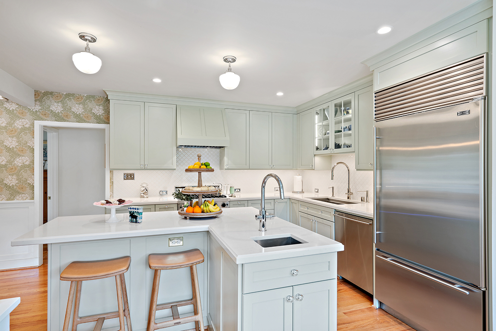
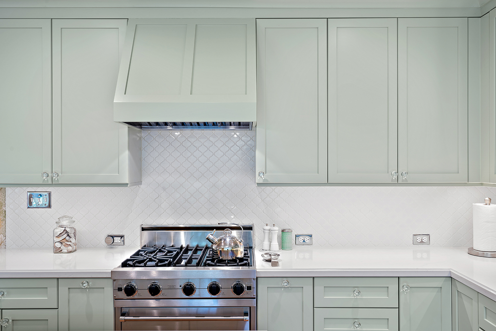
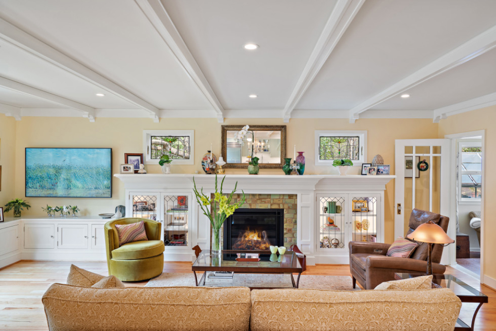
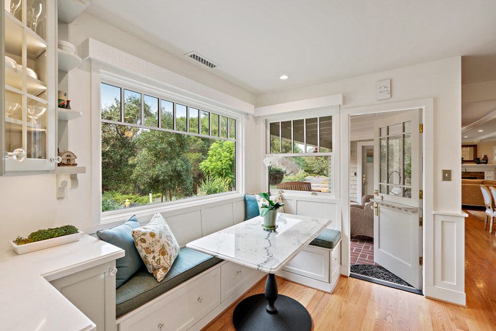
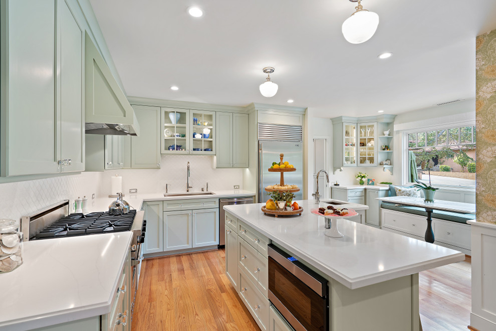
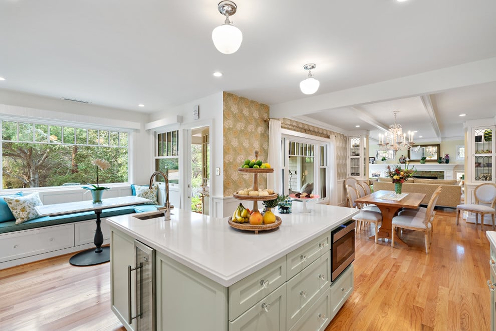
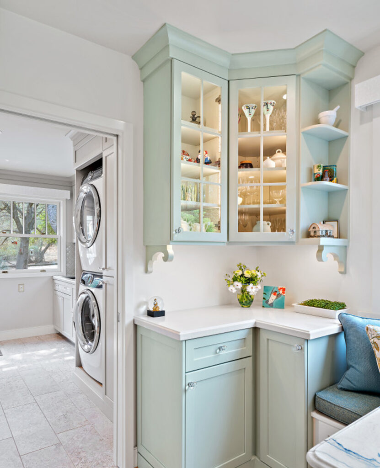
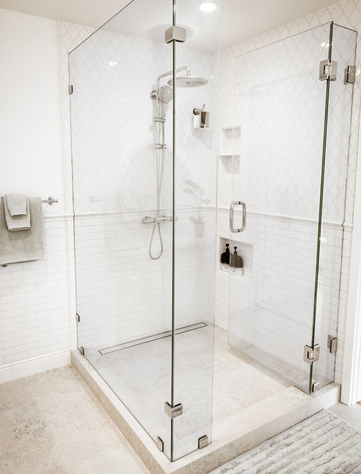
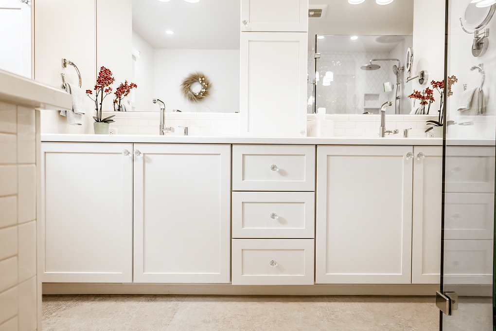
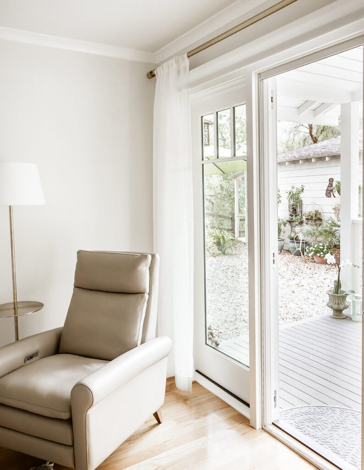
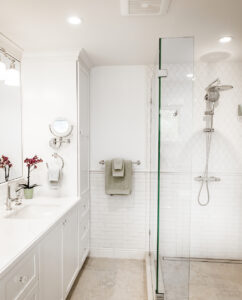
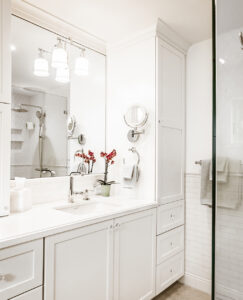
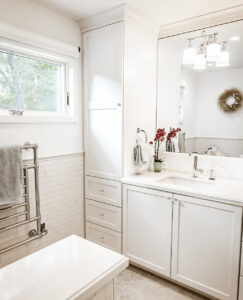
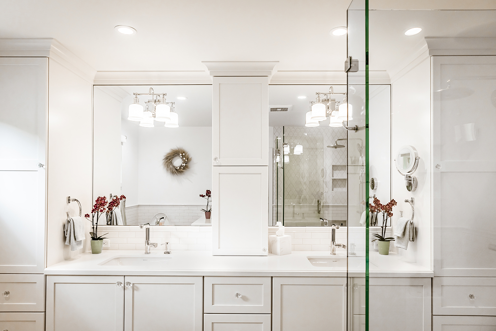
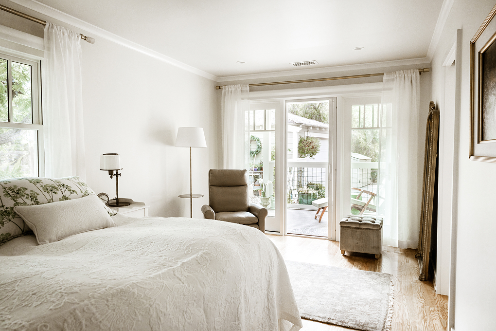
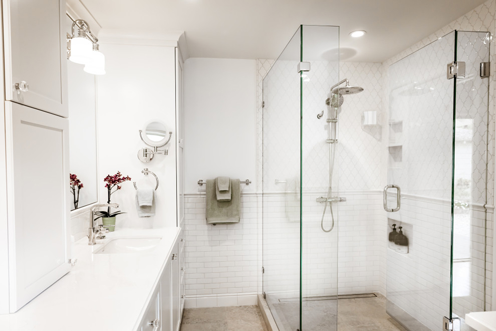
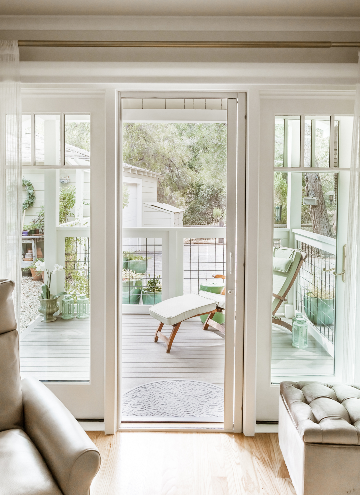
Laundry room in a Los Gatos home with stacked washer and dryer, white cabinets and a gray arabesque tile backsplashMudroom-style laundry entry with tall white cabinets, a butcher block bench and a wall hook beside a hallway with wood floorsKitchen with pale green cabinets, a white island with two wood stools, stainless refrigerator and schoolhouse pendant lightsGas range under a pale green hood with white arabesque tile backsplash, white countertops and green upper cabinetsLiving room with a coffered ceiling, tile-surround fireplace, built-in glass-front cabinets and a yellow sofaBreakfast nook with built-in window bench seating, a marble-look pedestal table and a large window onto treesKitchen seen from the range side with pale green cabinets, a white island and the window bench nook beyondKitchen island with sink and beverage fridge opening to a dining area with a chandelier and light wood floorsCorner glass-front cabinet in pale green with open shelves, and a view into the laundry room with stacked washer and dryerCorner glass shower with white arabesque and subway tile, a rain showerhead, wall niches and a linear floor drainWhite shaker double vanity with glass knobs, a drawer stack and a stone-look tile floorSitting corner with a tan leather recliner and floor lamp beside a glass door opening to a garden deckBathroom with subway tile wainscot, a chrome heated towel rack and a toilet behind a short tiled partitionBedroom sitting area with a recliner, upholstered ottoman and tall mirror in front of French doors to a balconyBathroom with a white vanity, tall linen cabinet and a walk-in glass shower with a rain showerheadVanity with white shaker cabinets, a tall storage cabinet, three-light sconce over a large mirror and a white countertopVanity corner with a tall linen cabinet and drawers, and a chrome heated towel rack beneath a windowDouble sink vanity with two mirrors and a center linen tower, with a frameless glass shower at rightPrimary bedroom with a white upholstered bed, leather recliner and French doors leading to a balconyPrimary bathroom vanity and frameless glass shower with white arabesque and subway tile and built-in niches

Considering a Remodeling Project?

Start with a conversation. We’ll learn more about what you’re considering and determine whether
Heartwood may be a good fit. If it makes sense to continue, we’ll schedule a time to meet at your home
and discuss the project in more detail.
There is no cost for the initial phone call or in-home meeting.
Contact

More Projects Like This

View All